Skip to content

What Is an Air Duct System?
Learn what an air duct system is and its essential role in delivering conditioned air, maintaining indoor air quality, improving energy efficiency, and enhancing fire safety in HVAC systems.
What is an air duct system?
An air duct system is a network of air ducts and associated components, including dampers, air terminals, plenum boxes, and other accessories, connected to transport and distribute air throughout a building. Acting as the building’s “circulatory system,” it conveys, distributes, and returns air between central air handling equipment—such as Air Handling Units (AHUs), Fan Coil Units (FCUs), chillers, and heating systems—and occupied spaces to ensure thermal comfort and maintain indoor air quality (IAQ).
Within an HVAC system, an air duct system is generally divided into three primary functional air paths: supply air, return air, and exhaust air. Depending on the building type and project requirements, a system may incorporate all or only some of these air paths.
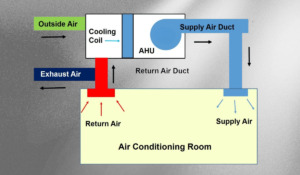
- Supply Air: The supply air duct system delivers conditioned air—including cooled, heated, filtered, and, where required, humidity-controlled air—from the AHU or FCU to occupied spaces.
- Return Air: The return air duct system collects air from conditioned spaces and conveys it back to the air handling equipment. Depending on the system design, the return air may be filtered and recirculated or partially exhausted and replaced with fresh outdoor air.
- Exhaust Air: The exhaust air duct system removes contaminated air, excess humidity, odors, heat, and other airborne pollutants from the building and discharges them outdoors, helping maintain indoor air quality while meeting ventilation requirements.
The role of an air duct system
An air duct system plays a critical role in improving occupant comfort, maintaining indoor air quality, optimizing HVAC performance, and ensuring building safety.
Efficient Air Distribution
The duct system ensures that conditioned air is delivered efficiently and evenly to all occupied areas, providing a comfortable indoor environment throughout the building.
Maintaining Indoor Air Quality
The air duct system supports continuous air circulation between indoor and outdoor environments. It removes stale indoor air through the return air system while supplying oxygen-rich fresh outdoor air, helping reduce the accumulation of indoor pollutants and maintain a healthy indoor environment.
Improving Energy Efficiency
A properly designed air duct system minimizes pressure losses, reduces air leakage, and improves the operating efficiency of the entire HVAC system.
Modern air duct systems may also incorporate Variable Air Volume (VAV) zoning, allowing airflow to be independently controlled in different rooms or building zones. This improves energy efficiency and is particularly beneficial for buildings designed to achieve sustainable operation and reduced energy consumption.
Enhancing Fire Safety
Because air ducts extend throughout a building, they can become pathways for the spread of fire and smoke during a fire emergency.
To minimize this risk, air duct systems incorporate fire-rated ductwork, fire dampers, and combination fire and smoke dampers to prevent the spread of flames and smoke. These safety components help protect occupants, property, and critical building infrastructure.
Main components of an air duct system
Air Ducts
Air ducts form the primary structure of the system, transporting conditioned air from air handling equipment to occupied spaces or returning air back to the HVAC system.
Common duct types include:
- Rectangular ducts
- Round ducts
- Fire-rated ducts
- Insulated ducts
- Acoustic ducts
- Sound attenuators
- Other duct accessories
Dampers
Dampers regulate airflow, control air direction, and open or close air passages. They help optimize air distribution, balance airflow throughout the system, and improve fire safety by controlling the spread of fire and smoke.
Common damper types include:
- Volume Control Dampers (VCD)
- Backdraft Dampers
- Pressure Relief Dampers
- Combination Fire and Smoke Dampers
- Other specialized dampers
Air Terminals
Air terminals are the interface between the air duct system and occupied spaces. Installed on ceilings, walls, or at the end of ductwork, they function as supply, return, or exhaust outlets, ensuring uniform air distribution, occupant comfort, and improved indoor air quality.
An air duct system is one of the most important components of an HVAC system, directly influencing its overall operating performance. A properly designed and manufactured air duct system not only distributes conditioned air efficiently but also enhances indoor air quality (IAQ), improves energy efficiency, strengthens fire safety, and extends the service life of HVAC equipment.
Selecting an experienced manufacturer with proven capabilities in the design, fabrication, and supply of air duct systems is therefore essential to ensuring the quality, reliability, and long-term performance of any building.
With more than 40 years of experience, REEPRO is one of Vietnam’s leading manufacturers and solution providers of air duct systems under the REETECH brand. REEPRO offers a comprehensive portfolio of products, including air ducts, dampers, air terminals, and related accessories, serving the technical requirements of commercial buildings, industrial facilities, hospitals, data centers, and large-scale infrastructure projects.